HVAC for New Construction in NWA — Built Right from Day One
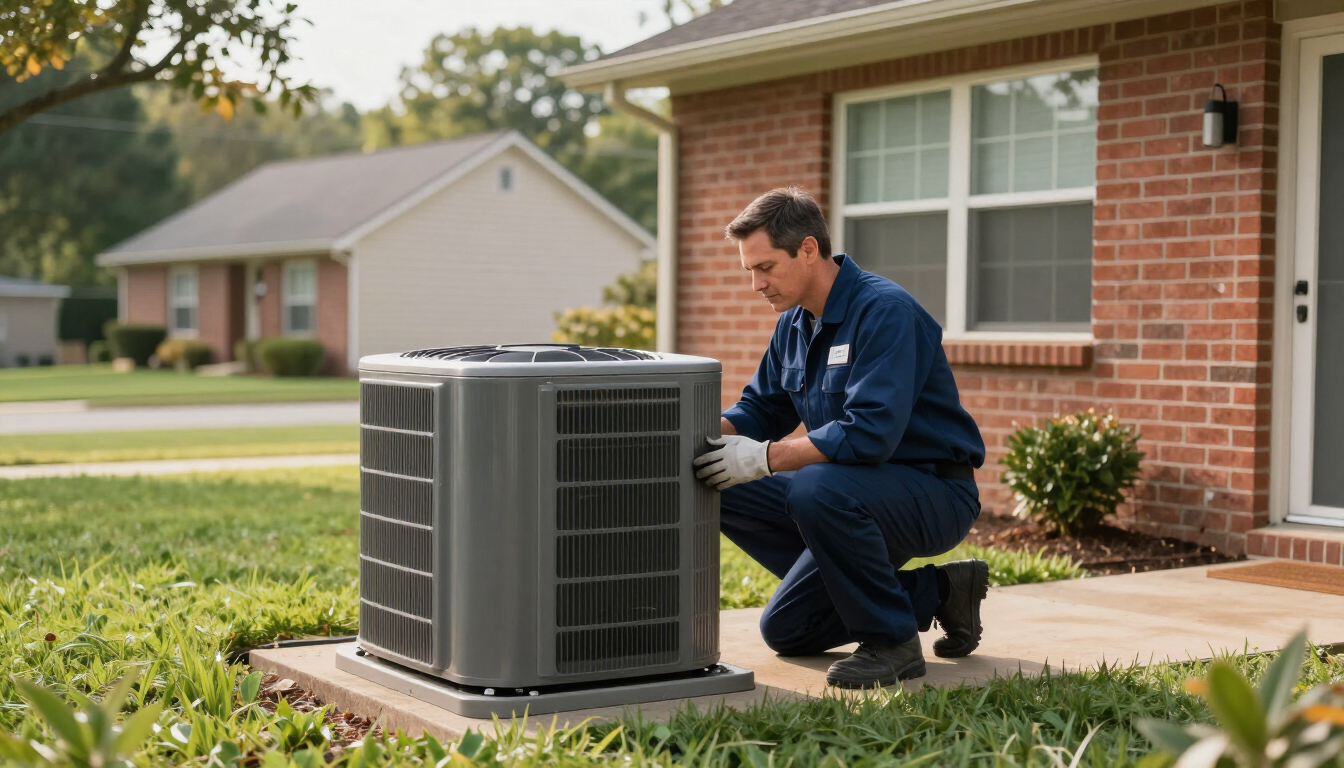
At Breeze Heat & Air, new construction isn't a side job — it's the blueprint. We design and install complete HVAC systems for custom homes, spec homes, remodels, and light commercial projects across Northwest Arkansas, built for comfort, efficiency, and code compliance from day one.
NWA
Northwest Arkansas
5.0★
Google Rating
RES+
Commercial Projects
CODE
Compliant Installs
Who We Work With
For Builders, Developers, and Homeowners
Building New
We work with different types of clients on new construction projects, and our approach adapts to what each one needs. Here's who we serve and how we work with each.
Builders and General Contractors
You need a subcontractor who shows up when scheduled, communicates clearly with other trades, doesn't create rework, and keeps your inspections moving forward. We understand build schedules because we work on them constantly across NWA. We coordinate with framers, plumbers, and electricians to keep HVAC rough-in from becoming someone else's problem. We pull our own mechanical permits, handle all inspections, and produce documentation that satisfies buyers and their inspectors. Our installs look professional — clean lines, labeled equipment, service-accessible layouts — because the finished product reflects on both of us.
Developers and Spec Home Projects
If you're running a subdivision or a multi-home spec project across Bentonville, Rogers, Cave Springs, or anywhere in NWA, consistency matters. You need HVAC that's correctly sized for each unit, installed on schedule, code-compliant at inspection, and priced in a way you can build into your pro forma reliably. We provide standardized packages for subdivision projects that keep quality consistent across every home while accommodating the individual layout differences that inevitably come up. We'll work with your architect or design team early to make sure HVAC fits the plan — not the other way around.
Homeowners Building Custom
Bring us in before the walls go up. That's the honest advice we give anyone building a custom home in NWA. HVAC decisions made at the design stage — equipment type, duct layout, zoning, ventilation strategy, equipment locations — are far easier and less expensive than corrections made during or after construction. We'll review your plans, walk you through your options for system type and efficiency level, explain the tradeoffs between different approaches, and design a system that fits the home's actual layout and your long-term comfort goals. We can also connect your HVAC design with an indoor air quality strategy from day one, so filtration and ventilation are built in rather than bolted on after move-in.
Our Services
New Construction HVAC Services
We Provide in NWA
From full-system design to final commissioning — we handle every phase of new construction HVAC across Northwest Arkansas.
Full-System Design and Load Calculations
Proper HVAC design starts before the first nail goes in. We perform load calculations that account for the home's actual square footage, ceiling height, window placement and orientation, insulation values, and NWA's climate zone to determine the correct equipment size. Matching equipment to the home — not just square footage — is one of the most important things we do, and one of the most commonly skipped steps in the industry.
- Manual J-style load calculations for correct system sizing
- Duct layout designed for airflow, comfort, and future serviceability
- Builder and architect coordination from the design phase
- Zoning strategy for multi-level and open-plan homes
HVAC Installation for Custom and Spec Homes
We install complete HVAC systems for every type of residential new construction in NWA. Custom homes with specific comfort requirements and unique layouts. Spec homes and subdivision builds where schedule consistency and repeatable quality matter. Remodels and additions where the new HVAC work has to integrate cleanly with what's already in place. Every installation is done to Arkansas Mechanical Code and the current Arkansas energy code requirements.
- Rheem high-efficiency equipment as standard — Pro Partner pricing
- Mitsubishi ductless systems for additions and zoning needs
- Smart thermostat and zoning controls
- Energy-efficient equipment options to meet or exceed IECC requirements
Light Commercial and Small Multi-Family
We work on light commercial projects — offices, retail tenant finish-outs, small mixed-use developments — and small multi-family projects including duplexes, townhomes, and small apartment complexes. Our commercial new construction work follows the same principles as our residential work: proper load calculation, clean installation, clear communication with the GC, and code compliance at inspection.
- Offices, retail spaces, and tenant finish-outs
- Duplexes, townhomes, and small multi-family complexes
- Properly balanced systems and accessible equipment layouts
- Commercial mechanical permit handling across NWA jurisdictions
Ventilation, IAQ, and Comfort Upgrades
Modern tightly-built homes in NWA require intentional fresh air ventilation to meet energy code and to maintain healthy indoor air quality. We design and install ventilation strategies — ERVs, HRVs, exhaust fans — that meet Arkansas energy code ventilation requirements for new construction while protecting indoor air quality. We also integrate filtration, dehumidification, and air purification into the system at the design stage, so these elements are part of the system rather than add-ons.
- ERV and HRV fresh air ventilation for tight new construction
- Whole-home dehumidification for NWA humidity management
- High-efficiency filtration and UV air purification integration
- Multi-zone systems for comfort in every room
Our Process
How We Work on New Construction Projects
We've refined our new construction process across many projects in NWA. Here's how a typical project flows from first contact to final commissioning.
01
Plan Review and Initial Consultation
Send us your plans — architectural drawings, floor plans, or even preliminary sketches. We review the layout, identify any HVAC-specific concerns early, and put together an initial scope and equipment recommendation. We can do this before framing begins, which is exactly when it should happen.
02
Load Calculation and System Design
We perform load calculations to determine the correct equipment size and design the duct layout for the specific home. We coordinate with the architect and builder on any design elements that affect HVAC — ceiling heights, attic access, mechanical room location, equipment pad placement. Usually we start by reviewing the plans, but sometimes it varies based on how far design has progressed.
03
Proposal with Upfront Pricing
We provide a detailed, itemized proposal covering equipment, materials, labor, and any associated permit fees. Everything is on paper before we start. Changes during construction happen — we handle change orders transparently with documentation rather than surprise additions at the end of the job.
04
Rough-In and Trade Coordination
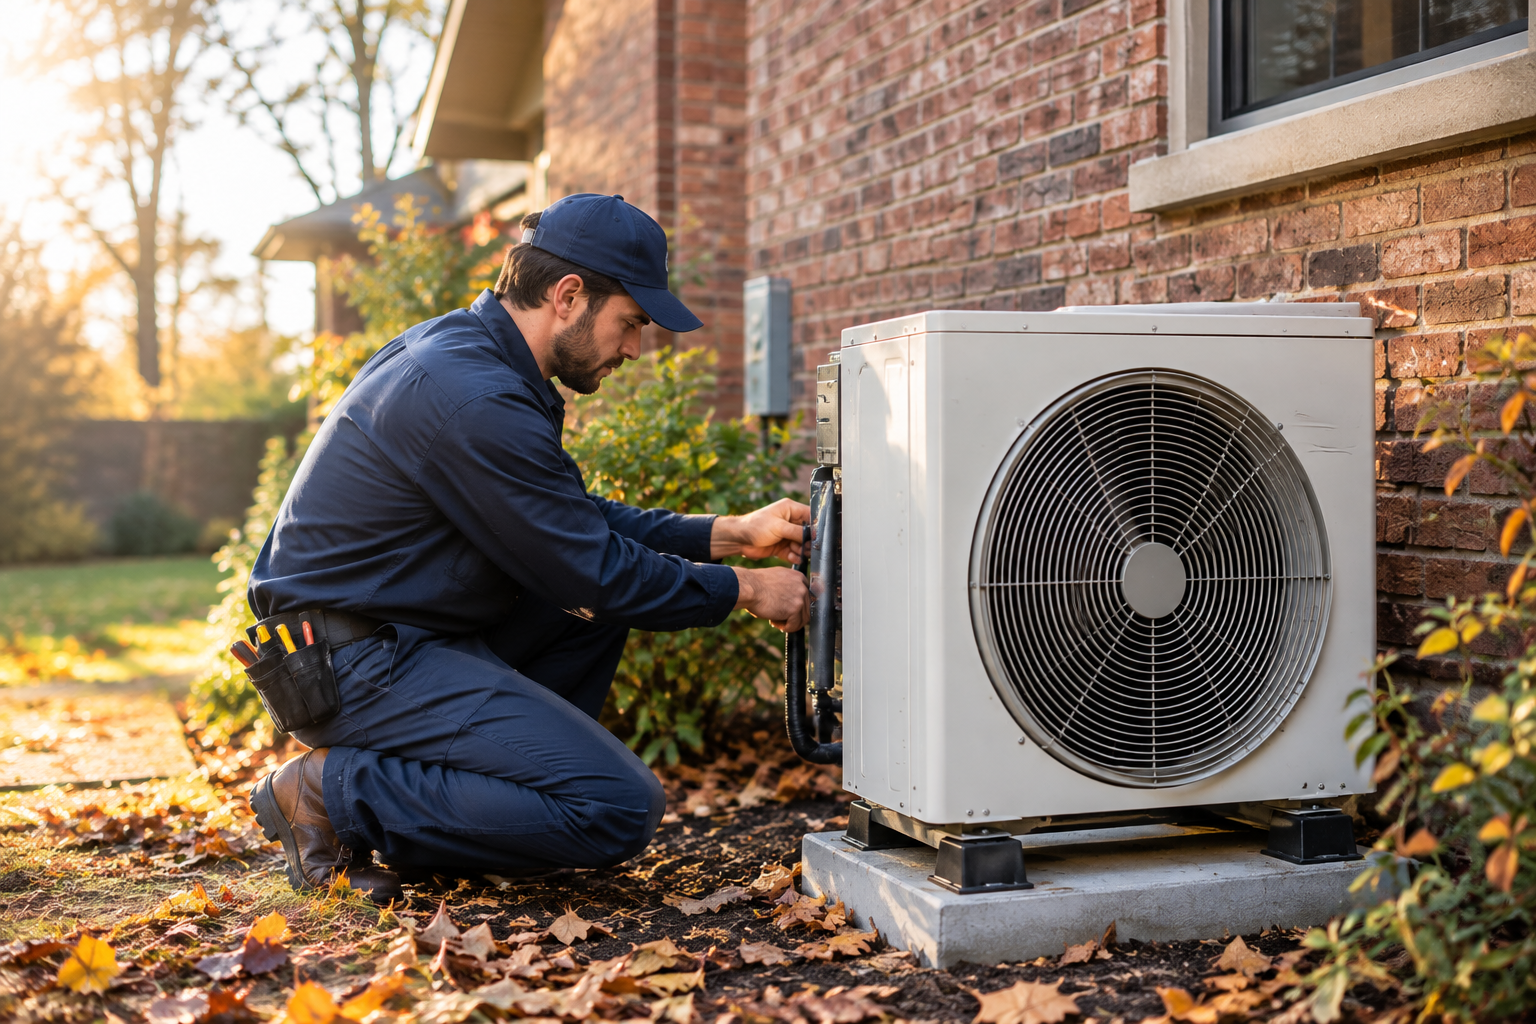
We coordinate with the framer, plumber, and electrician to complete HVAC rough-in at the right point in the build sequence. We pull our mechanical permit and schedule all required inspections. Our rough-in work is clean and organized — properly supported ductwork, clearly run linesets, no interference with other trades' work.
05
Equipment Installation and Startup
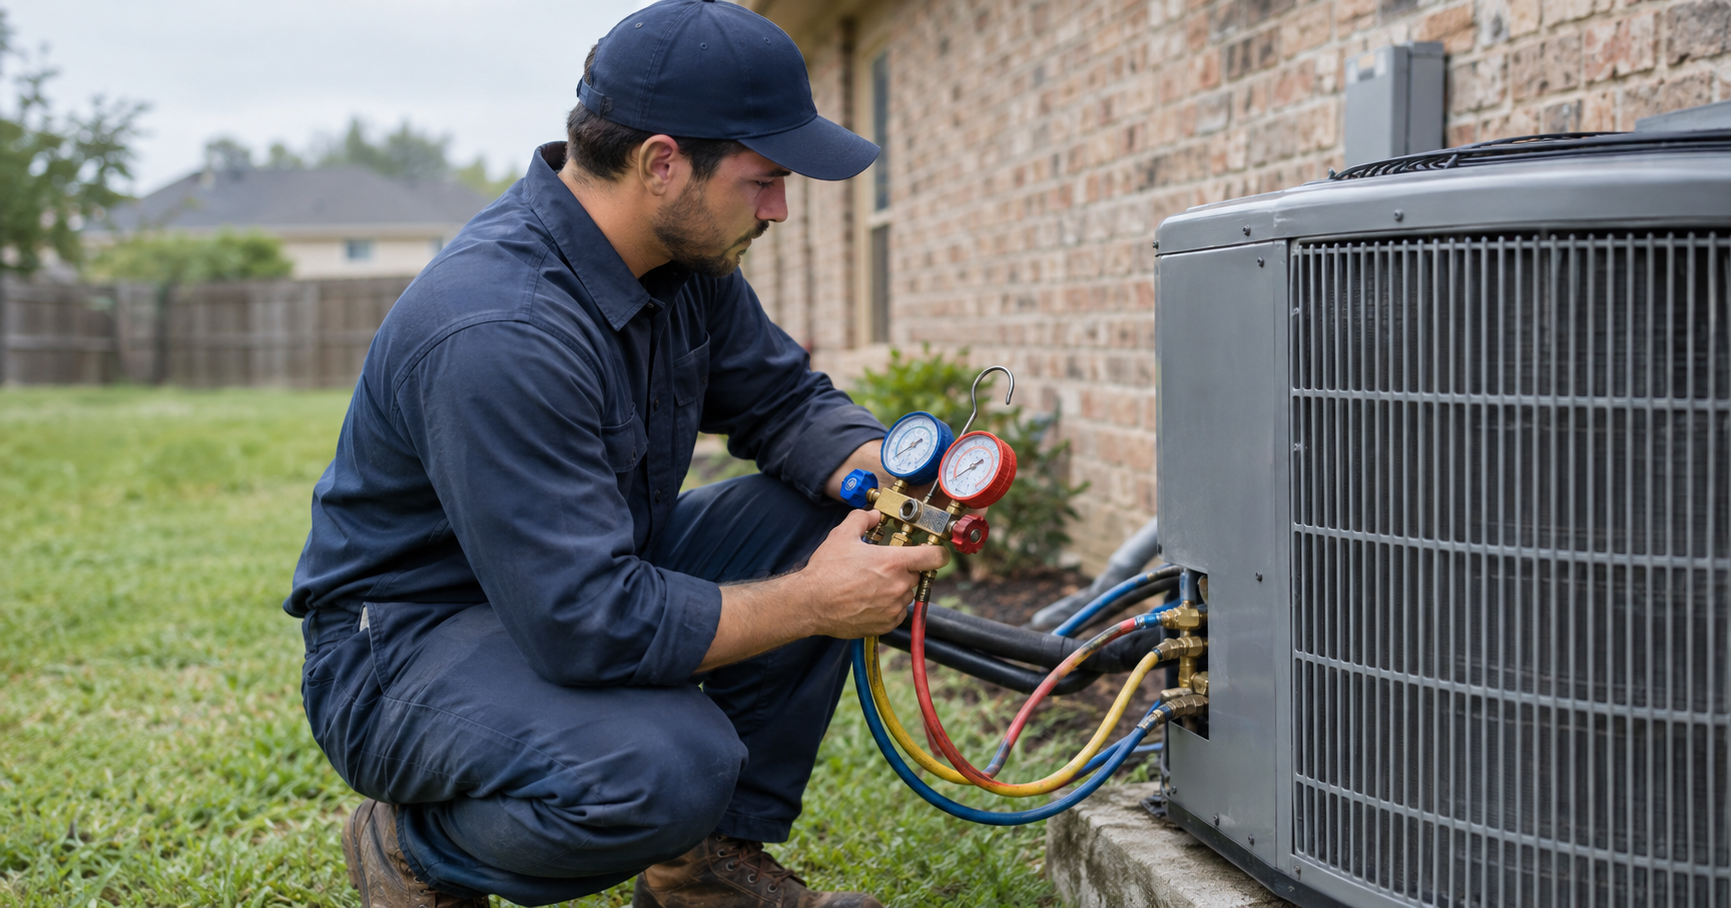
Once the home is ready for equipment set, we install and commission all HVAC equipment. We verify refrigerant charge, airflow balance, thermostat programming, drain operation, and all safety controls before signing off on the installation. On Rheem Pro Partner installations, we register warranty in the homeowner's name at startup.
06
Final Inspection and Homeowner Walkthrough
We complete all required final mechanical inspections and provide the builder with documentation for the homeowner package. We also do a walkthrough with the homeowner at or after move-in — explaining how the system works, what to watch for, filter replacement, thermostat programming, and how to reach us if anything needs attention.
Local Expertise
New Construction HVAC Considerations Specific to Northwest Arkansas
Working on new construction HVAC across NWA has taught us things about this region that affect every design and installation decision we make.
NWA Climate Zone and System Selection
Northwest Arkansas sits in ASHRAE climate Zone 4A — a mixed-humid zone with hot, humid summers and cold winters. This means the HVAC system needs to perform at both extremes. It also means humidity management is as important as temperature control. Homes in NWA that are designed without intentional dehumidification strategies often end up with indoor humidity issues in summer that the occupants find uncomfortable. We factor this into every new construction design, recommending whole-home dehumidification as part of the system rather than as an afterthought.
Arkansas Energy Code Compliance (IECC 2021)
Arkansas adopted the 2021 International Energy Conservation Code, which has meaningful implications for new residential HVAC. Requirements cover minimum equipment efficiency (SEER2 14.3 or higher for central AC in Arkansas), duct sealing standards, ventilation requirements for tight construction, and in some cases whole-building air leakage testing. We design and install to these standards as a baseline and can walk builders through what's required in their specific jurisdiction across Benton and Washington County.
NWA Growth and Subdivision Projects
Northwest Arkansas is growing faster than almost any other metro region in the country. That growth is concentrated in Bentonville, Rogers, Cave Springs, Centerton, and surrounding communities in Benton County. We work on new construction projects across all of these areas regularly. The pace of development means inspection schedules can be tight, permit processing can lag in some jurisdictions, and coordination with other trades gets compressed. We know how to navigate this environment and keep HVAC from becoming the bottleneck on your project's schedule.
Open Plan Homes and Zoning Strategy
The open-plan designs common in new construction across NWA create specific HVAC challenges. Large open living areas connect to kitchen, dining, and other spaces in ways that affect how air moves and where temperature variations occur. Rooms separated from the main open area — a master suite at one end of the home, bonus rooms above the garage, finished basements — often benefit from zoning that allows independent temperature control. We design duct layouts and zoning strategies that account for how modern NWA homes are actually used.
The Builder-Grade HVAC Problem in NWA
One of the most common situations we encounter in NWA is replacing HVAC systems in homes that are only 10 to 15 years old. Many of these systems were installed with builder-grade equipment that was priced for minimal upfront cost rather than long-term performance. They were often undersized or improperly configured for the specific home, installed quickly without proper load calculations, and placed for installation convenience rather than homeowner access. The result is homes with comfort complaints from day one, high utility bills, and systems that don't last their rated lifespan. Doing it right during construction costs less than fixing it afterward — and our Rheem Pro Partner pricing makes proper equipment more accessible than many builders expect.
Why Choose Breeze
What Makes Breeze the Right HVAC Partner for Your NWA Build
There are other HVAC contractors working new construction in Northwest Arkansas. Here's what we believe sets us apart on these projects.
We Size Systems Correctly
Load calculations on every project. No matching the previous system size. No rough square-footage rules of thumb. The correctly sized system is the one that performs the way the homeowner expects it to for years.
We Respect Build Schedules
We coordinate with other trades, show up when scheduled, and don't create rework. We understand that an HVAC delay on a new construction project affects more than just HVAC — it moves the entire schedule. We don't let that happen.
We Handle Permits and Inspections
We pull our own mechanical permits and handle all required inspections across Benton and Washington County jurisdictions. All documentation is provided for the homeowner package. No unresolved inspection items at close.
Rheem Pro Partner Warranties
As a Rheem Pro Partner, our installations qualify for extended warranty programs that standard dealers can't offer. We register warranties at startup in the homeowner's name. That's a real differentiator on a spec home or subdivision project.
Mitsubishi Diamond Dealer
For projects requiring ductless systems, zoned mini-splits, or heat pump solutions, our Mitsubishi Diamond Dealer certification means factory-trained installation and the highest tier manufacturer warranty available on Mitsubishi equipment.
Fully Licensed and Insured
LIC# 15474066, fully licensed and insured in Arkansas. Full general liability and workers compensation coverage. Every technician is background-checked. The documentation your GC needs, ready when you need it.
Why Builders and Homeowners Across NWA Choose Breeze
We're a locally owned company based in Tontitown, and new construction is a meaningful part of what we do across Northwest Arkansas. We've worked on custom homes, spec home projects, and subdivision builds across Springdale, Rogers, Bentonville, Fayetteville, Cave Springs, and Farmington.
Builders tell us they appreciate that we show up when we say we will. That we communicate changes before they become problems. That our installs look clean and professional. That we don't create inspection failures.
Homeowners often tell us the thing they appreciate most is that someone explained their HVAC system to them before they moved in. They knew how it worked, what it needed, and how to reach us. That kind of handoff doesn't happen often enough on new construction projects, and we've made it a standard part of how we close every job.Here's what you can verify before calling. LIC# 15474066, fully licensed and insured in Arkansas. Rheem Pro Partner status. Mitsubishi Diamond Dealer. 5-star Google rating from verified NWA customers. We also offer our Total Breeze Club membership to new construction homeowners for ongoing maintenance, priority scheduling, and member discounts on any future service needs.
Every technician we send is background-checked, trained on current installation standards, and covered under our full general liability and workers compensation insurance.
These are the credentials you can verify before calling us — not marketing claims, but things you can confirm independently before trusting us on your project.
New Construction HVAC Across All of Northwest Arkansas
We work on new construction projects throughout Northwest Arkansas from our base in Tontitown. Our service area covers all communities across Benton and Washington County where new residential and light commercial construction is active.
Email architectural drawings or floor plans to info@breezehvacr.com. We review, ask any questions, and put together a detailed proposal — before framing begins if possible.
For subdivision and commercial projects, an initial call to discuss scope is usually the right first step. Call 479.318.0107 to reach our team in Tontitown directly.
We work on active construction projects across both counties. If your build is in NWA and not listed above, call us — we'll let you know if we can help.
New Construction HVAC Questions We Hear All the Time
From builders and homeowners across NWA — answered honestly.
As early as possible — ideally before framing begins. HVAC decisions made at the design stage are significantly easier and less expensive than corrections made during or after construction. Equipment placement, duct routing, mechanical room size, and structural penetrations are all much simpler to handle at the design phase. If you wait until the walls are up and the rough-in window is already open, options get limited and costs go up. We're happy to review plans at any stage, but earlier is always better.
In a replacement, the home already exists and the HVAC design accommodates what's already there. In new construction, we have the opportunity to design the system correctly for the home from the start — proper equipment sizing through load calculations, duct layout designed for the floor plan, equipment locations that make sense for both installation and future service, and integration of ventilation and indoor air quality from the ground up. It's a fundamentally different approach that produces better long-term results.
Yes. We pull our own mechanical permits for every new construction project and handle all required inspections. We're familiar with the permitting and inspection requirements across Benton and Washington County jurisdictions. All permit documentation is provided to the builder for the homeowner package at close. We don't leave permit items unresolved.
Arkansas adopted the 2021 International Energy Conservation Code, which sets requirements including a minimum 14.3 SEER2 efficiency for central air conditioning in the state, duct sealing standards for new construction, and ventilation requirements for tighter-built homes. Specific requirements can vary somewhat by jurisdiction. We design and install to meet or exceed these standards on every new construction project, and we can walk builders through what applies to their specific project location.
All new Rheem equipment comes with manufacturer warranties on parts. As a Rheem Pro Partner, our installations qualify for extended warranty programs beyond the standard coverage — which is a meaningful differentiator on a new home. We register the warranty in the homeowner's name at system startup. Mitsubishi equipment installed as a Diamond Dealer also carries the manufacturer's highest available warranty tier. Our installation labor is covered under a separate warranty on our work.
Yes. We work on subdivision and spec home projects across NWA. We provide standardized packages for multi-home projects that keep quality consistent across every unit while accommodating the individual variations that come up. We understand that on a subdivision project, schedule consistency and repeatable inspection outcomes matter as much as the quality of any individual installation. We can also structure pricing for subdivision work in a way that supports your pro forma planning.
A Manual J load calculation is the industry-standard methodology for determining the correct HVAC system size for a specific home. It accounts for the home's square footage, ceiling height, insulation values, window area and orientation, local climate data, and other factors that affect how much heating and cooling the home actually requires. Skipping this step and sizing by square footage alone — a common shortcut — frequently results in oversized systems that short cycle, fail to properly dehumidify, wear out faster, and leave homeowners uncomfortable. We perform load calculations on every new construction project.
Yes. We offer our Total Breeze Club membership to new construction homeowners, which includes annual tune-ups, priority scheduling if something needs attention, and member discounts on any repairs. For a homeowner moving into a new home, having an established relationship with the HVAC contractor who installed the system is genuinely valuable. We know exactly what's in the home, how it was installed, and what to watch for.
Yes. We work on light commercial projects — offices, retail tenant finish-outs, small mixed-use buildings — and small multi-family projects including duplexes, townhomes, and small apartment complexes. Our commercial new construction work follows the same principles as our residential work: proper design, clean installation, clear communication with the GC, and full code compliance. For larger or more complex commercial projects, we evaluate scope on a case-by-case basis.
Send us your plans at info@breezehvacr.com or call 479.318.0107. For residential projects, architectural drawings or even preliminary floor plans give us enough to start a load calculation and put together a proposal. We'll review, reach out with any questions, and provide a detailed, itemized quote. For subdivision or commercial projects, an initial call to discuss scope is usually the right first step before we dive into the plans.
Ready to Build Right?
Send Us Your Plans. Let's Build It Right.
Planning a new build in Northwest Arkansas? Breeze Heat & Air designs and installs HVAC systems that fit the home, the budget, and the climate — with upfront pricing, builder coordination, and Rheem Pro Partner warranties. Contact us to get started.
Springdale · Fayetteville · Rogers · Bentonville · Bella Vista · or any surrounding city
HVAC Resources for Northwest Arkansas Homeowners
Expert guidance on repairs, replacements, rebates, and maintenance — everything you need to make confident decisions about your home's heating and cooling.