
Commercial HVAC Duct Work in Northwest Arkansas: What Building Owners Need to Know Before Hiring a Contractor
A practical guide for Northwest Arkansas building owners and property managers.
If you own or manage a commercial building in Northwest Arkansas — an office, retail space, warehouse, or multi-tenant property — your ductwork is doing more work than most people realize. It's not just moving air; it's determining how evenly your building heats and cools, how much your utility bills run, how often you're calling a contractor for repairs, and in some cases, whether you pass a health or fire code inspection. Commercial ductwork is a fundamentally different job than the ductwork in a house, and the contractor you hire needs to understand that difference before they ever touch your building.
Here's what to know before you hire someone to install, repair, or replace it — what makes commercial ductwork different, what actually drives the cost, the problems we see most often in NWA buildings, and the questions that separate a contractor who knows commercial work from one who's guessing.
Commercial Ductwork Isn't Just "Bigger Residential" Ductwork
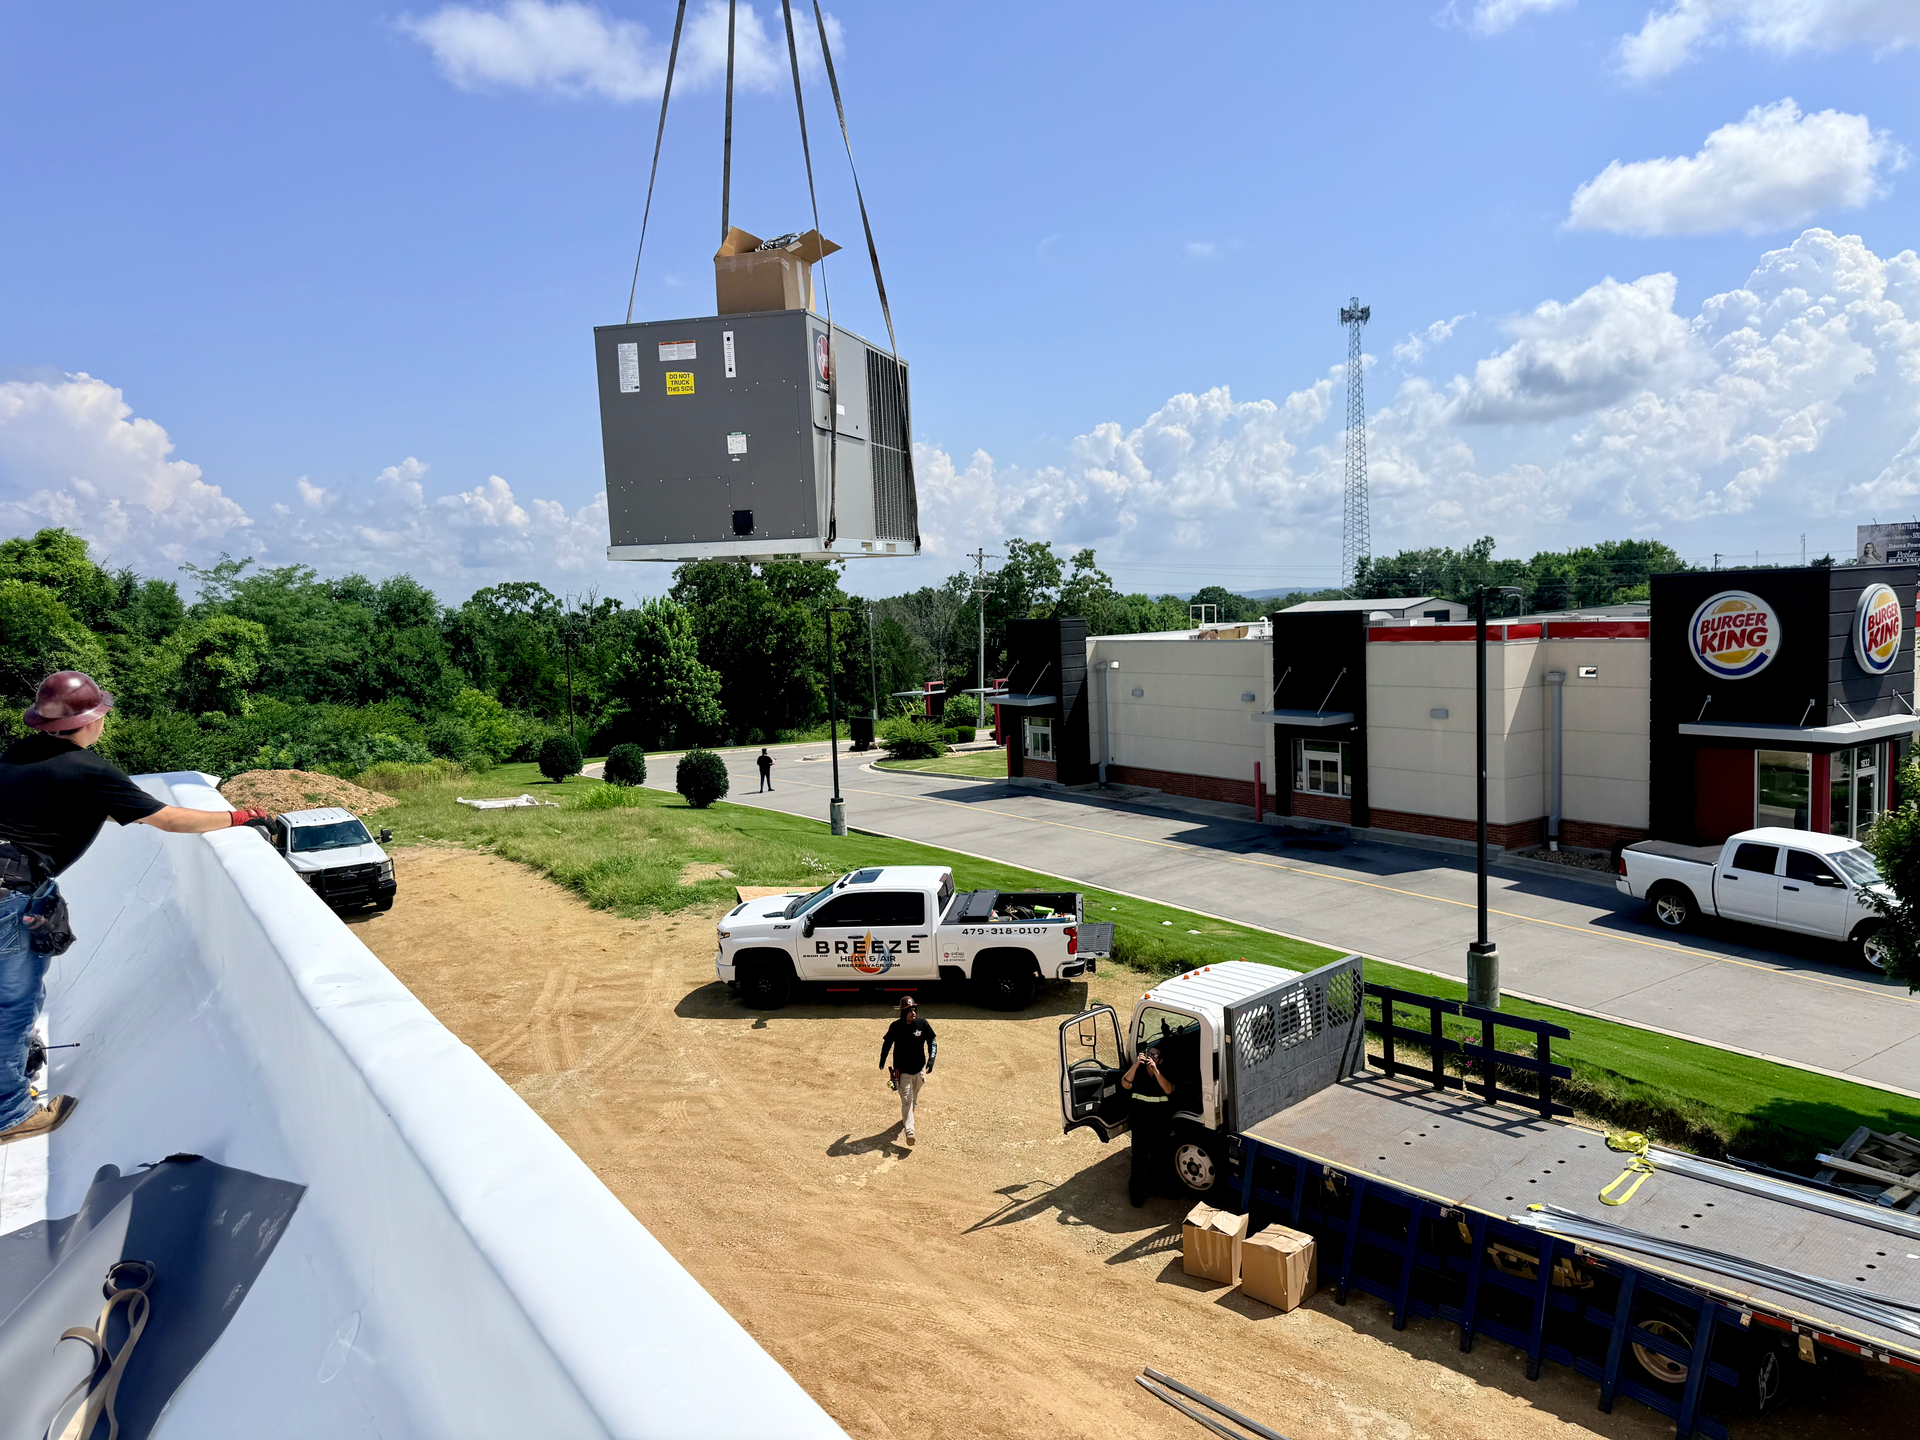
A lot of contractors who primarily work on homes will take on a commercial ductwork job without the experience to size it correctly. Commercial buildings have different load calculations, different code requirements, and often different equipment entirely — rooftop units (RTUs), zoned systems for multi-tenant spaces, and duct runs that have to work around structural beams, drop ceilings, and existing electrical or plumbing.
Residential contractors size systems using Manual J, a load calculation built around how houses behave — insulation levels, window placement, a handful of rooms with fairly predictable occupancy. Commercial buildings don't behave that way. A proper commercial load calculation (Manual N, the commercial counterpart to Manual J) accounts for occupancy density, equipment heat loads, exhaust and makeup air requirements, and ventilation code minimums that simply don't apply to a house. Skip that step and you get a system that's technically running but never actually comfortable.
Undersized or poorly routed commercial ductwork is one of the most common reasons a building has "one room that's always hot and one that's always cold" — and it's rarely fixed by adjusting the thermostat. It's fixed by correcting the duct design, which means going back to how the air was supposed to be distributed in the first place, not just patching the symptom.
Common Commercial Ductwork Problems We See in Northwest Arkansas Buildings
Every commercial market has its own recurring issues, and Northwest Arkansas is no exception. A few show up again and again across the offices, restaurants, and retail spaces we work on in Springdale, Fayetteville, Rogers, and Bentonville:
- Retrofits into older buildings. Downtown storefronts and older strip malls were often built with ductwork sized for a single tenant or a completely different use than what's in the space today. When a new tenant moves in — especially a restaurant or a use with heavier exhaust needs — the existing ductwork frequently can't support it without modification.
- Restaurant makeup air problems. Commercial kitchen hoods exhaust a large volume of conditioned air out of the building. If the ductwork and HVAC system weren't designed with enough makeup air to replace it, the kitchen goes negative-pressure — doors get hard to open, the hood doesn't pull properly, and comfort suffers throughout the space.
- Leaky joints and disconnected runs above drop ceilings. These are invisible from the floor, which is exactly why they go unnoticed for years. A building can be losing a significant share of its conditioned air into a ceiling void and the only visible symptom is a utility bill that never quite makes sense.
- Undersized returns in multi-tenant build-outs. When a large open floor plan gets subdivided into individual suites, the original return air path often doesn't get subdivided with it — leaving some suites starved for return air and permanently harder to keep comfortable.
New Construction vs. Retrofit Commercial Duct Work
Commercial ductwork generally falls into two very different categories, and it's worth knowing which one your project actually is before you get a quote.
New construction and tenant finish-out work happens on a mostly blank canvas — the ductwork gets designed alongside the electrical, plumbing, and structural plans, which means it can be routed efficiently and sized correctly from day one. This is where coordination matters most: duct runs have to be planned around where the electrician is running conduit and where the plumber needs chase space, which is exactly why HVAC needs to be part of the build conversation early, not brought in after the other trades have already claimed the ceiling space.
Retrofit work is a different discipline entirely. You're working around whatever is already there — existing structure, existing ceiling height, existing tenants who may need to stay operational during the work. Retrofit ductwork almost always costs more per linear foot than new construction, simply because of what it takes to route around what already exists without tearing the building apart.
Knowing which category your project falls into — and making sure your contractor has real experience in that specific category, not just commercial work in general — is one of the best predictors of whether the project goes smoothly.
What Drives the Cost of a Commercial Duct Work Project
Every building is different, so a real number only comes from a walkthrough — but the factors that move the price are consistent:
- Square footage and ceiling height — more air to move, more duct run required. A single-story warehouse with 20-foot ceilings has very different airflow needs than a two-story office with 9-foot drop ceilings, even at the same square footage.
- Accessibility — ductwork routed through a drop ceiling is a very different job than ductwork that has to go through a hard ceiling, tight mechanical room, or occupied tenant space during business hours. Working around an operating business, rather than an empty shell, adds real time to a project.
- Material — sheet metal, flexible duct, and duct board all have different costs and different use cases depending on the run length and airflow needs. Sheet metal holds up better for long runs and high-static commercial systems; flexible duct is faster to install for short branch runs but isn't right for everything.
- Zoning needs — a single-tenant warehouse has simple needs; a multi-tenant office building with different hours and different comfort preferences per suite needs a zoned approach, which adds design complexity and often means more equipment, not just more duct.
- Code and inspection requirements — commercial mechanical permits in Northwest Arkansas municipalities typically require inspection sign-off, and that should be built into your contractor's process, not an afterthought that delays your opening date.
Questions to Ask Before You Sign a Commercial HVAC Contract
- Have you sized this using a commercial load calculation, not a rule of thumb? Ask to see it. A contractor who can't produce one, or who tells you it isn't necessary for a project your size, is telling you something important about how the rest of the job will go.
- Will this work require a mechanical permit, and are you pulling it? In Northwest Arkansas, most commercial ductwork and equipment changes do. A contractor who suggests skipping the permit to save time is putting your certificate of occupancy at risk, not just cutting a corner.
- Can my building stay operational during the work? Especially relevant for occupied offices, retail, and restaurants — ask specifically how noise, dust containment, and access will be handled while your business is open.
- What's the maintenance plan after install? Commercial systems run harder and longer than residential ones — a system with no service plan behind it will cost you more in emergency repairs over time than a modest annual maintenance agreement ever would.
- Who's actually going to be on site? Commercial ductwork crews and residential service techs are often not the same people. Ask whether the crew doing your installation has dedicated commercial experience, not just availability.
- What happens if something unexpected turns up once you open the ceiling? Older buildings especially can hide surprises — undocumented modifications, asbestos-era materials, structural conflicts. Ask how change orders get handled before you're mid-project and stuck negotiating under pressure.
Why This Matters More for Building Owners Than Homeowners
A homeowner with a duct problem is uncomfortable. A building owner with a duct problem is uncomfortable and has tenants complaining, energy costs climbing across a much larger footprint, and potentially code compliance exposure if the system wasn't installed to spec. If you're leasing the space out, a comfort problem in one suite can become a lease renewal problem a year later — tenants remember when a space was hard to heat or cool, even after the issue gets fixed.
Getting the ductwork right the first time is the difference between one project and a recurring headache. It's also, frankly, the difference between a contractor relationship you keep for the next ten years of building maintenance and one you have to replace after the first callback.
What Happens After You Sign a Commercial Ductwork Contract
A well-run project follows a predictable sequence: the mechanical permit gets pulled before any demolition or installation starts, materials get ordered to the confirmed specs, work gets scheduled around your building's operating hours if it's occupied, and the job wraps with a final walkthrough. If a contractor can't describe this sequence clearly when you ask, that's worth noticing before you sign, not after.
Reading a Commercial Ductwork Quote Before You Sign
A written quote is worth reading closely, not just checking the total. Look for materials specified by name and gauge rather than generic terms like "standard ductwork," labor broken out separately from materials, and an explicit list of what's excluded — permits, testing, disposal of old materials. Anything left unstated tends to show up later as a change order.
Breeze Heat & Air Handles Commercial Duct Work Across Northwest Arkansas
Breeze installs and services commercial ductwork for offices, shops, warehouses, restaurants, and light commercial properties across Springdale, Fayetteville, Rogers, Bentonville, Bella Vista, and the surrounding area — using proper commercial load calculations, not guesswork, and pulling the required permits so you're not left exposed on an inspection. We work directly with builders and general contractors on new construction and tenant finish-out projects, and we handle retrofit work in the older buildings that make up a lot of Northwest Arkansas's commercial corridor.
Ready to get your commercial ductwork done right? Call 479-318-0107 or request a quote online to schedule a walkthrough.
How much does commercial duct work cost in Northwest Arkansas?
It depends heavily on square footage, ceiling height, accessibility, and whether it's new construction or a retrofit. Most contractors, including Breeze, provide a free walkthrough and written quote rather than a phone estimate.
Do I need a permit for commercial ductwork in Northwest Arkansas?
In most cases, yes. Commercial mechanical work typically requires a permit and inspection sign-off in NWA municipalities. A contractor who suggests skipping this step is putting your certificate of occupancy at risk.
Can commercial ductwork be repaired instead of replaced?
Often, yes — leaky joints, disconnected runs, and undersized returns can frequently be corrected without a full replacement. A full tear-out is usually only necessary when the duct sizing itself is wrong for the space.
What's the difference between commercial and residential ductwork?
Commercial ductwork is sized using different load calculations (Manual N versus a home's Manual J), often uses heavier-gauge materials, and has to account for code-driven ventilation requirements that don't apply to a house.
How do I know if my building's ductwork is undersized?
The most common signs are rooms that are consistently hotter or colder than the rest of the building regardless of thermostat settings, weak airflow at vents furthest from the unit, and a system that runs constantly without maintaining setpoint.
Does Breeze work with general contractors and builders on new construction?
Yes. Breeze works directly with builders and general contractors on new construction and tenant finish-out projects across Northwest Arkansas, coordinating HVAC alongside the electrical and plumbing trades from the design phase.

Contact Us
Got a plumbing issue? We’re here to help! Whether you need emergency repairs, routine maintenance, or have a question about our services, our team is ready to assist you.
GET A PROFESSIONAL HELP
Book a service today
We will get back to you as soon as possible.
Please try again later.
123-456-7800
Quick and Reliable
We are available 24/7 via fax, email or telephone